Josh Tuttle
BEDS4
BATHS2 full
SQUARE FEET2,608
MLS#2033901
STATUSActive
PROPERTY TYPEResidential - Single Family
SCHOOLCambria-Friesland
Listing Courtesy of:
EXP Realty, LLC
Agency Contact: Pref: 608-712-4208

Property Description
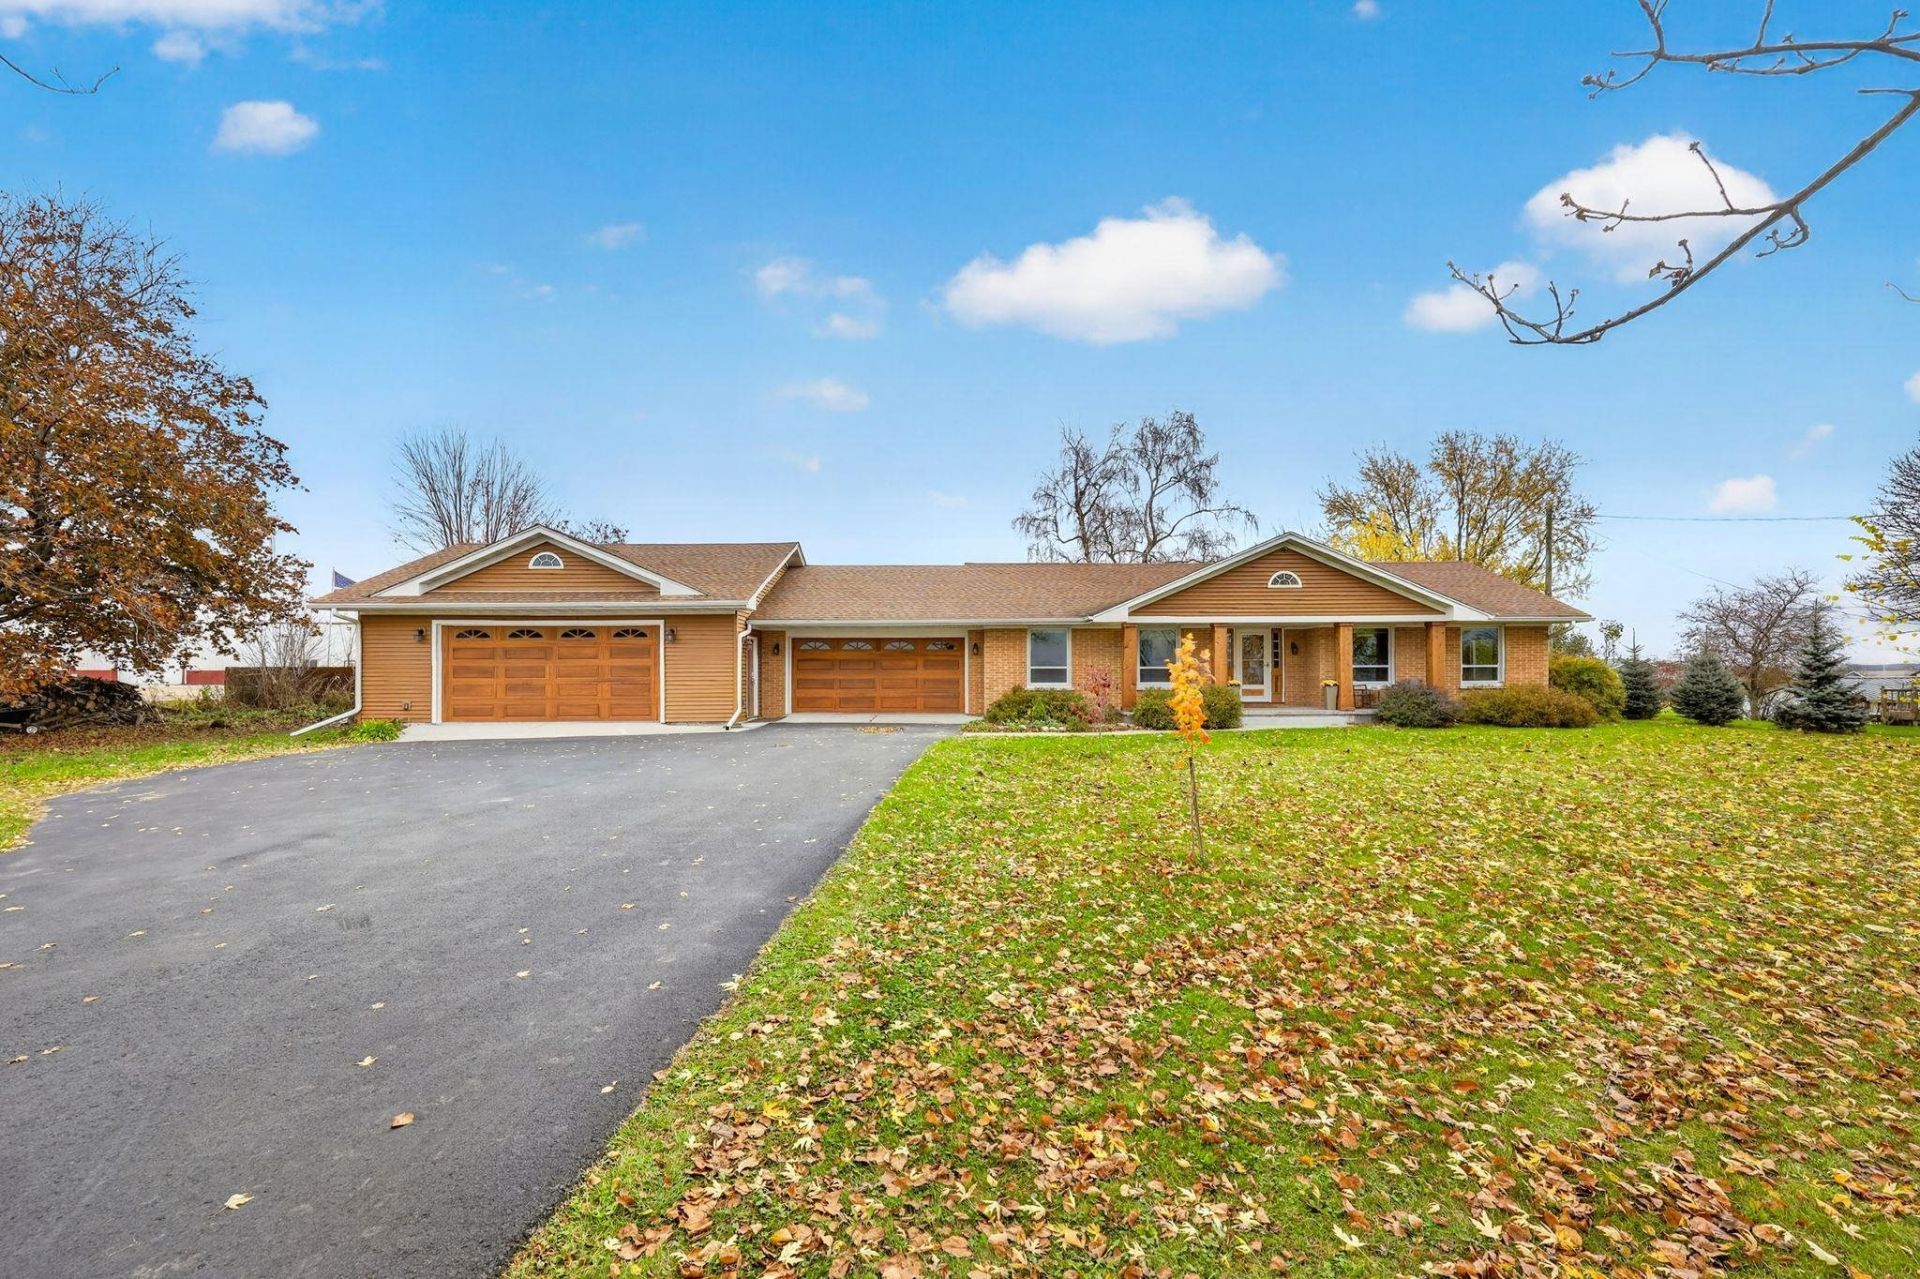
A front-row seat to nature awaits! Set on a picturesque 1-acre lot, this beautifully updated 4-bedroom, 2-bath ranch offers the perfect blend of country charm, modern comforts & room to spread out. Inside, discover hardwood floors, quartz countertops, a refreshed kitchen with new appliances & a spacious finished lower level featuring a family room, bar & additional non-conforming bedroom. A remarkable 5-car attached garage offers exceptional space for vehicles, hobbies & storage. Recent improvements include cedar-finish garage doors, a newly paved driveway, custom cedar porch pillars & more! Step outside to a fenced backyard, mature trees & established landscaping. Across the road, open countryside creates a stunning backdrop for vibrant sunsets & snow-covered winter landscapes. With 2,608 finished sq ft, thoughtful updates & scenic views through every season, this is a place you'll love coming home to.
Property Features
Property Type: Residential - Single Family
Fuel Type: Natural gas
Garage: 5 car attached
Lot Size:
Stories: 1.0
Taxes: $5,369
Year Built: 1963
Amenities
Vinyl
Brick
Feature Descriptions
Days on Site: 37
Exterior: Vinyl, Brick
Garage: Attached
Heating/Cooling: Forced air, Central air
Water/Waste: Well, Non-Municipal/Prvt dispos
Room Sizes
Primary Bedroom: 12x13 Level M
Bedroom 2: 10x10 Level M
Bedroom 3: 8x10 Level M
Bedroom 4: 11x14 Level L
Family Room: 17x25 Level L
Kitchen: 13x13 Level M
Laundry Room: 9x9 Level L
Living/Great Room: 18x14 Level M
Local Schools
High School: Cambria-Friesland
Middle School: Cambria-Friesland
Elementary School: Cambria-Friesland
School District: Cambria-Friesland
Listed By / Shown By
Listed By
Agency Name: EXP Realty, LLC
Agency Contact: Pref: 608-712-4208
Shown By
Agent Name: Josh Tuttle
Agent Phone: (815) 375-1800
Agency Title: Dickerson & Nieman Realtors
Estimate Your Payment
Estimated Payment
$ 1,580.17 per month $1,001.50 Principal & Interest $447.42 Property Tax $131.25 Homeowner's InsuranceChange Payment Information

This information, provided by seller, listing broker, and other parties, may not have been verified.
Copyright © 2026 South Central Wisconsin MLS Corporation. All rights reserved
Privacy Policy / DMCA Notice / ADA Accessibility


This site is hosted, designed and copyright
© 1994 - 2026 by
Delta Media Group, Inc. -- Patent Pending --
N7470 Highway 146 | MLS# 2033901
This single family home located at N7470 Highway 146, Cambria, WI 53923 is currently listed for sale with an asking price of $450,000. This property was built in 1963 and has 4 bedrooms and 2 full baths with 2608 sq. ft. N7470 Highway 146 is located within the Cambria-Friesland school district. Search Cambria real estate on joshtuttle.dickersonnieman.com today.